

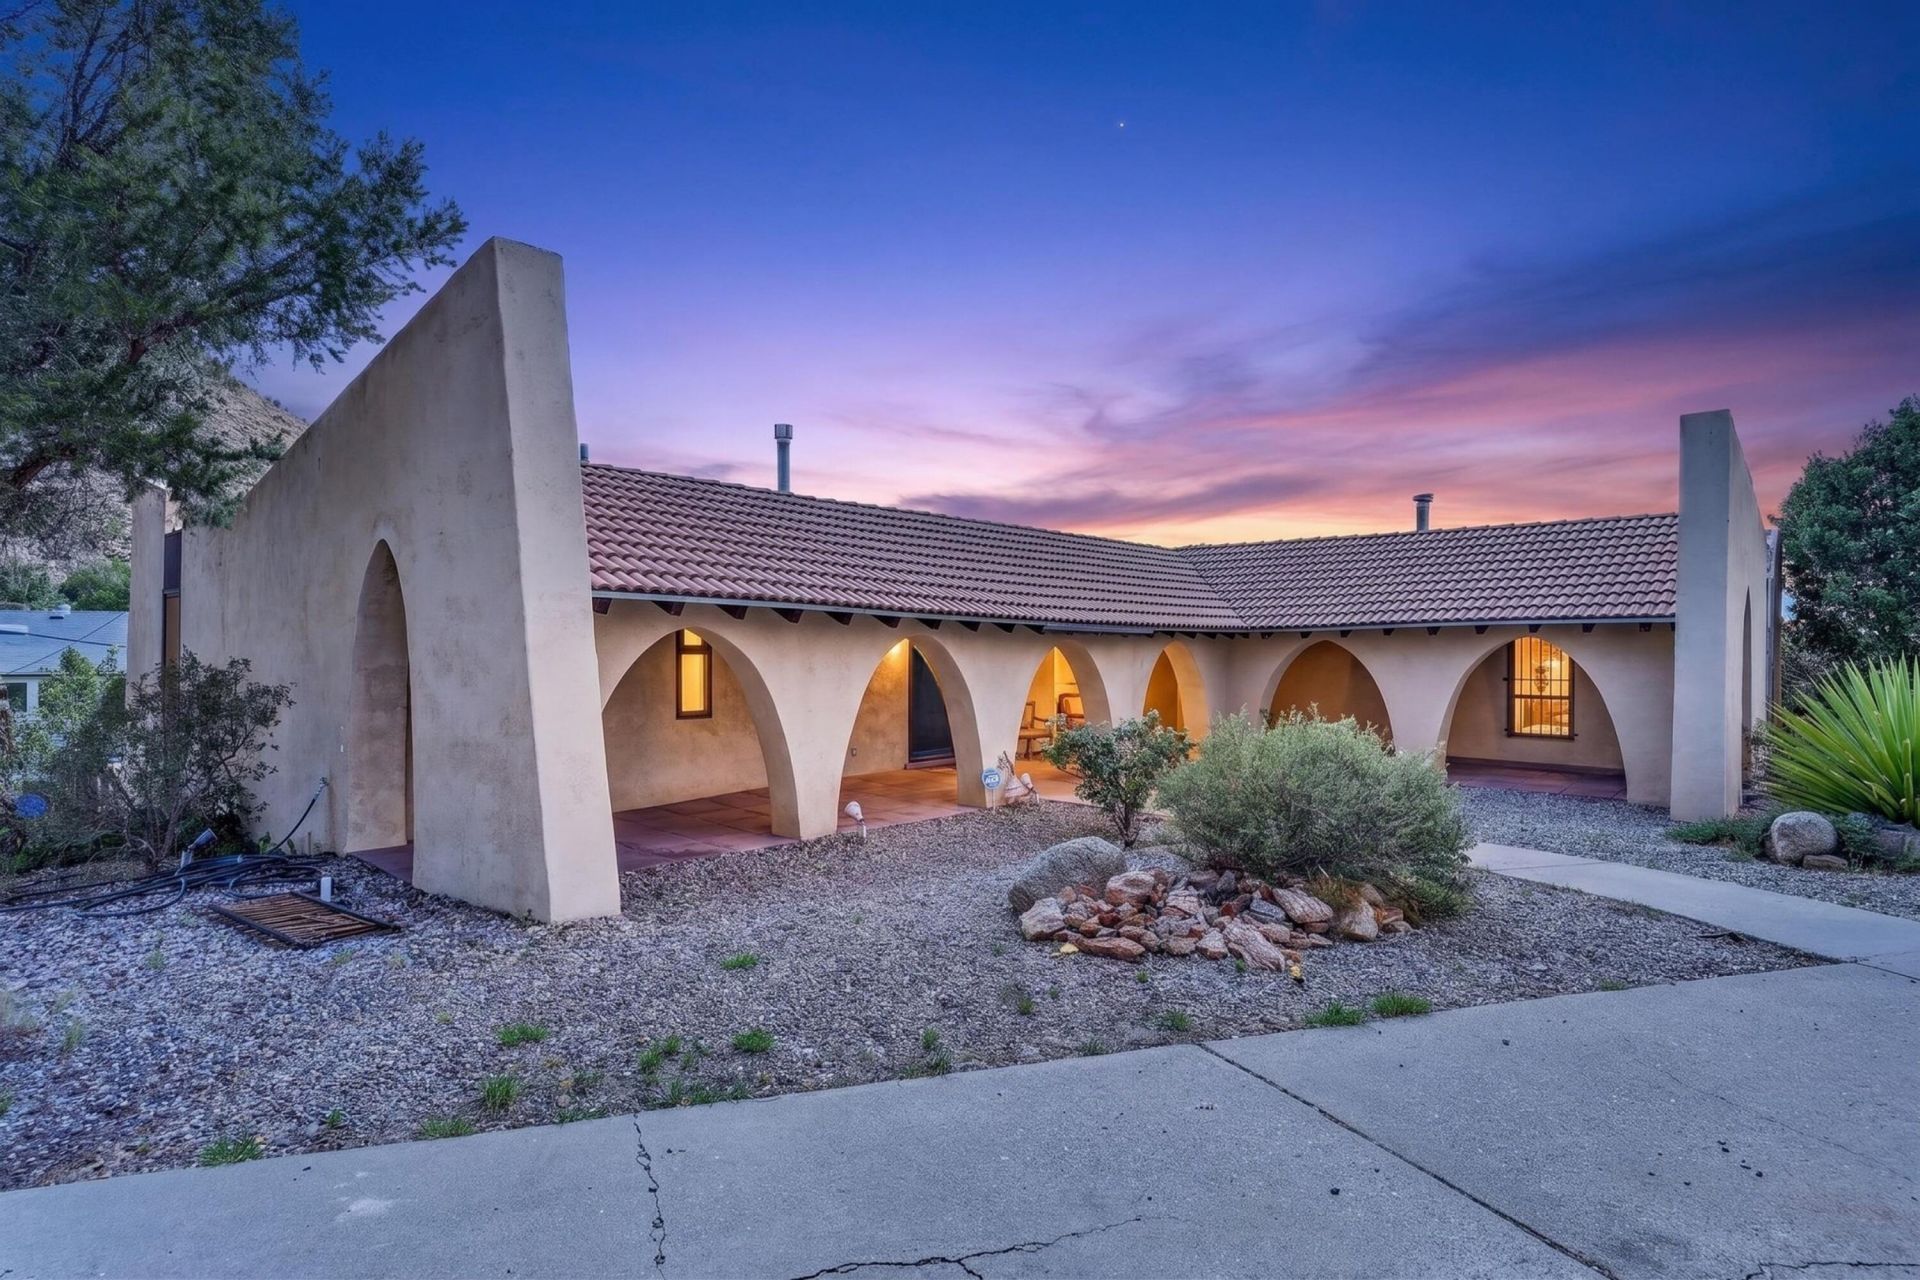
BEDS8
BATHS3 full 1 partial
SQUARE FEET4,207
MLS#1109520
STATUSActive
PROPERTY TYPEResidential - Single Family
SUBDIVISIONGlenwood Hills Add
Property Description
Versatile Multigenerational Home with Views & Open-Space Access! This spacious two-story home offers an exceptional layout with 8 bedrooms, 3.5 bathrooms and a large 2-car garage, providing plenty of room for multigenerational living, guests, work-from-home spaces or a growing household. The updated kitchen, newer hardwood floors throughout many rooms and three inviting fireplaces add warmth and character. Enjoy beautiful views and peace of mind with newer heating and cooling systems. The finished 764 sq. ft. basement adds even more flexibility with a game room, sitting room and bedroom. While the basement is not heated or cooled, the area adjacent to the garage is both heated and cooled for added versatility. Ideally located just steps from open space, this home combines space, comfort and an unbeatable connection to the???????????????????????????????? outdoors!
Property Features
Property Type: Residential - Single Family
Cooling: Multi Units
Fireplaces: 3
Garage: 2 car attached
Heating: Multiple Heating Units
Lot Size: 0.34 Acres
Roof Type: Flat, Mixed
Stories: 2.0
Taxes: $12,507
Year Built: 1974
Amenities
Beamed Ceilings
Separate/Formal Dining Room
In-Law Floorplan
Kitchen Island
Multiple Living Areas
Main Level Primary
Utility Room
Balcony
Private Yard
Private Entrance
Feature Descriptions
Appliances: Built-In Gas Range, Dishwasher, Disposal, Microwave, Refrigerator
Exterior: Frame, Stucco
Fireplace: Custom
Flooring: Brick, Tile, Wood
Formal Dining: Yes
Laundry: Washer Hookup, Electric Dryer Hookup, Gas Dryer Hookup
Parcel#: 102306149301940312
Parking: Attached, Garage
Parking Notes: Attached, Garage
Patio/Porch: Balcony
Sewer: Public Sewer
Utilities: Electricity Connected, Natural Gas Connected, Sewer Connected, Water Connected
Water: Public
Window: Metal, Thermal Windows
Local Schools
High School: Eldorado
Middle School: Eisenhower
Elementary School: S Y Jackson
Listed By / Shown By
Listed By
Agency Name: MORE Realty, Inc
Agency Phone: (505) 333-9522
Shown By
Agent Name: Iris Miramontes Garcia
Agent Phone: (505) 610-5807
Agency Title: Coldwell Banker Legacy

Estimate Your Payment
Estimated Payment
$ 3,055.78 per month $1,780.23 Principal & Interest $1,042.25 Property Tax $233.30 Homeowner's Insurance
13620 Cedarbrook Avenue Ne | MLS# 1109520
This single family home located at 13620 Cedarbrook Avenue Ne, Albuquerque, NM 87111 is currently listed for sale with an asking price of $799,900. This property was built in 1974 and has 8 bedrooms and 3 full and 1 partial baths with 4207 sq. ft. Cedarbrook Avenue Ne is located in the Glenwood Hills Add subdivision. Search Glenwood Hills Add real estate on imiramontesgarcia.cblegacy.com today.