

BEDS5
BATHS3 full
SQUARE FEET2,207
MLS#1112233
STATUSActive
PROPERTY TYPEResidential - Single Family
SUBDIVISIONMountain Hawk 23 Phase 2
Property Description
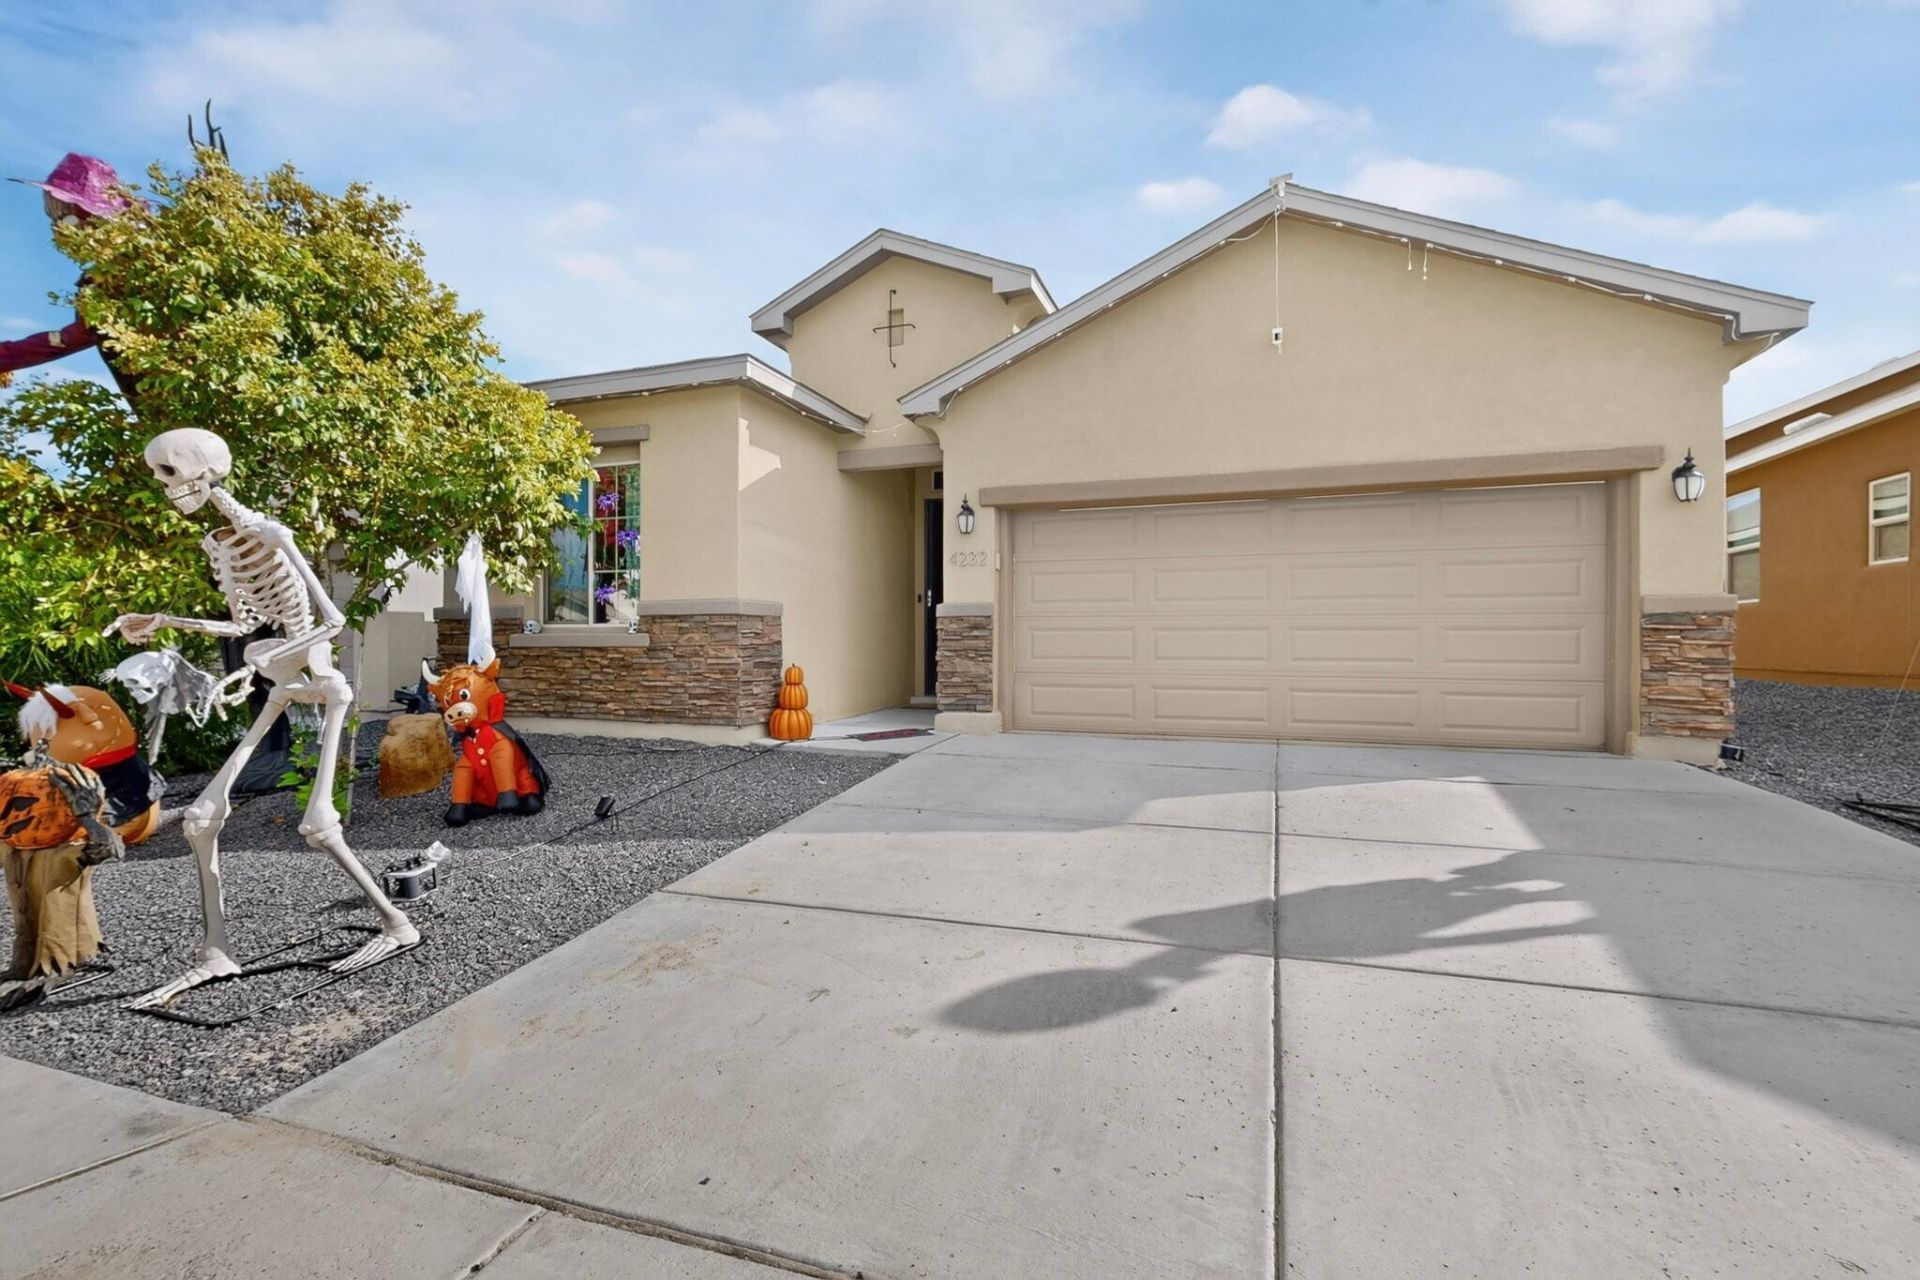
Beautiful 5 bedroom, 3 full bath Hakes Brothers home in the desirable Mountain Hawk neighborhood of NE Rio Rancho. Built in 2023, this 2,207 sq. ft. home features abundant natural light, a chef's kitchen with granite countertops and stainless steel appliances, and a spacious primary suite with an oversized, floor to ceiling tiled walk in shower and large walk-in closet. Enjoy a tankless water heater, low maintenance xeriscaped front yard, and backyard with turf and pavers. A newer wood playground set stays with the home. The 18'9'' x 19'10'' garage offers ample space, and the structure remains under the builder's warranty. Modern, move in ready, and thoughtfully designed!
Property Features
Property Type: Residential - Single Family
Cooling: Refrigerated
Garage: 2 car attached
Heating: Central, Forced Air
Home Style: Spanish/Mediterranean
Lot Size: 0.12 Acres
Roof Type: Pitched, Shingle
Stories: 1.0
Taxes: $4,736
Year Built: 2023
Amenities
Ceiling Fan(s)
Cove Ceiling
Dual Sinks
High Ceilings
Main Level Primary
Pantry
Shower Only
Separate Shower
Walk-In Closet(s)
Instant Hot Water
Playground
Privacy Wall
Private Yard
Smart Camera(s)/Recording
IrrigationSprinklers
Feature Descriptions
Appliances: Built-In Gas Range, Dryer, Dishwasher, ENERGY STAR Qualified Appliances, Disposal, Microwave, Refrigerator, Range Hood
Days on Site: 2
Exterior: Frame, Stucco
Fencing: Wall
Flooring: Carpet, Tile
HOA Fee: 30/ Monthly
Laundry: Electric Dryer Hookup
Lot: Sprinklers In Rear, Landscaped, Xeriscape
Parcel#: 1014077028103
Parking: Attached, Garage, Oversized
Parking Notes: Attached, Garage, Oversized
Patio/Porch: Open, Patio
Security: Smoke Detector(s)
Sewer: Public Sewer
Utilities: Cable Available, Electricity Connected, Natural Gas Connected, Phone Available, Sewer Connected, Water Connected
Water: Public
Window: Double Pane Windows, Insulated Windows
Local Schools
High School: V. Sue Cleveland
Middle School: Mountain View
Elementary School: Vista Grande
Listed By / Shown By
Listed By
Agency Name: Coldwell Banker Legacy

Shown By
Agent Name: Iris Miramontes Garcia
Agent Phone: (505) 610-5807
Estimate Your Payment
Estimated Payment
$ 1,461.97 per month $943.64 Principal & Interest $394.67 Property Tax $123.67 Homeowner's Insurance
4232 Crowned Eagle Loop Ne | MLS# 1112233
This single family home located at 4232 Crowned Eagle Loop Ne, Rio Rancho, NM 87144 is currently listed for sale by Coldwell Banker Legacy, with an asking price of $424,000. This property was built in 2023 and has 5 bedrooms and 3 full baths with 2207 sq. ft. Crowned Eagle Loop Ne is located in the Mountain Hawk 23 Phase 2 subdivision. Search Mountain Hawk 23 Phase 2 real estate on imiramontesgarcia.cblegacy.com today.