

BEDS3
BATHS2 full 1 partial
SQUARE FEET237
MLS#1112221
STATUSActive
PROPERTY TYPEResidential - Single Family
Property Description
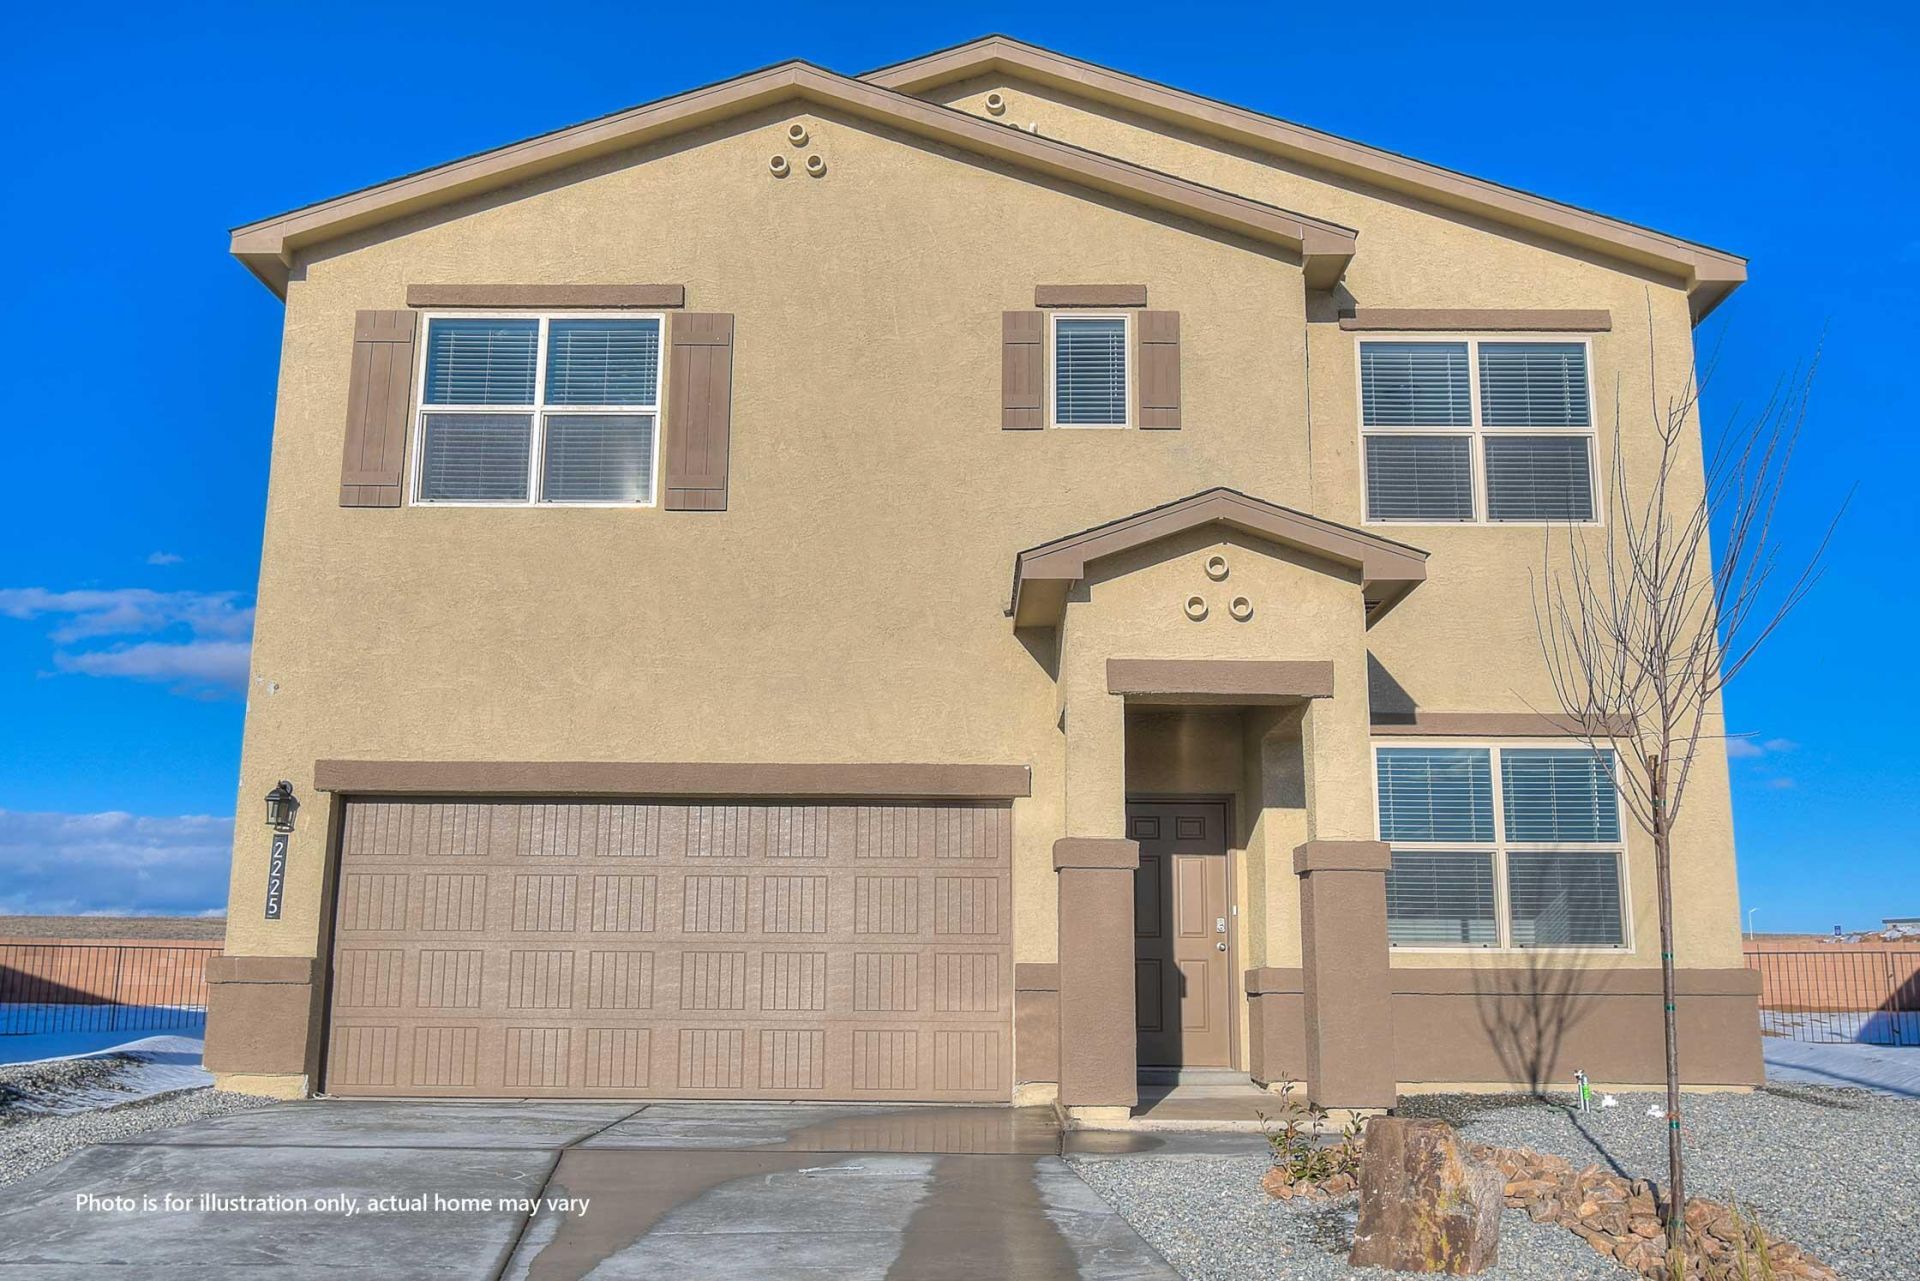
EXCEPTIONAL FINANCING OPPORTUNITIES PLUS $5,000 TOWARD CLOSING COSTS WITH DHI MORTGAGE! Discover the Gila floor plan by D.R. Horton in the exciting new Cleveland Heights community of Rio Rancho! This beautifully designed two-story home offers 3 bedrooms, 2.5 bathrooms, a spacious upstairs loft and a 2-car garage. Enjoy the convenience of a main-level primary suite featuring dual sinks and a oversized 5-foot walk-in shower. The bright, open living area showcases a modern kitchen with elegant quartz countertops, crisp white cabinetry and stylish finishes. Light gray tile flooring complements the main living spaces, creating a seamless flow to the dining area and expansive covered patio overlooking a fully walled backyard. Upstairs, additional bedrooms and versatile loft provide flexible space for a home office, media room or second living area. Located near Cleveland High School and Storm Stadium, Cleveland Heights offers a wonderful combination of convenience and outdoor recreation, including a neighborhood park with picnic tables and grills, walking and biking trails and stunning Sandia Mountain views. Built with energy efficient features and backed by D.R. Horton's new home warranty program, this home delivers modern design, functionality and outstanding value!
Property Features
Property Type: Residential - Single Family
Cooling: Refrigerated
Garage: 2 car attached
Heating: Forced Air
Home Style: A-Frame
Lot Size: 0.12 Acres
Roof Type: Pitched, Shingle
Stories: 2.0
Taxes: $5,656
Year Built: 2026
Amenities
Dual Sinks
Main Level Primary
Shower Only
Separate Shower
Cable TV
Private Yard
IrrigationSprinklers
Feature Descriptions
Appliances: Dishwasher, Free-Standing Gas Range, Disposal, Microwave
Days on Site: 1
Exterior: Frame
Fencing: Back Yard, Wall
Flooring: Carpet, Tile
HOA Fee: 33/ Quarterly
Laundry: Electric Dryer Hookup
Lot: Landscaped, Planned Unit Development
Parcel#: 1014073203054
Parking: Attached, Garage
Parking Notes: Attached, Garage
Patio/Porch: Covered, Patio
Sewer: Public Sewer
Utilities: Cable Available, Electricity Available, Natural Gas Available, Phone Available, Sewer Available, Water Available
Water: Public
Window: Double Pane Windows, Insulated Windows, Low-Emissivity Windows, Vinyl
Local Schools
High School: V. Sue Cleveland
Middle School: Rio Rancho Mid High
Elementary School: Sandia Vista
Listed By / Shown By
Listed By
Agency Name: D.R. Horton, Inc.
Agency Phone: (505) 975-0567
Shown By
Agent Name: Iris Miramontes Garcia
Agent Phone: (505) 610-5807
Agency Title: Coldwell Banker Legacy

Estimate Your Payment
Estimated Payment
$ 1,619.67 per month $1,015.28 Principal & Interest $471.33 Property Tax $133.06 Homeowner's Insurance
4273 Peakview Loop Ne | MLS# 1112221
This single family home located at 4273 Peakview Loop Ne, Rio Rancho, NM 87144 is currently listed for sale with an asking price of $456,190. This property was built in 2026 and has 3 bedrooms and 2 full and 1 partial baths with 237 sq. ft. Search Rio Rancho real estate on imiramontesgarcia.cblegacy.com today.