

BEDS4
BATHS3 full
SQUARE FEET3,303
MLS#1109564
STATUSActive
PROPERTY TYPEResidential - Single Family
SUBDIVISIONThe Boulders Phase II
Property Description
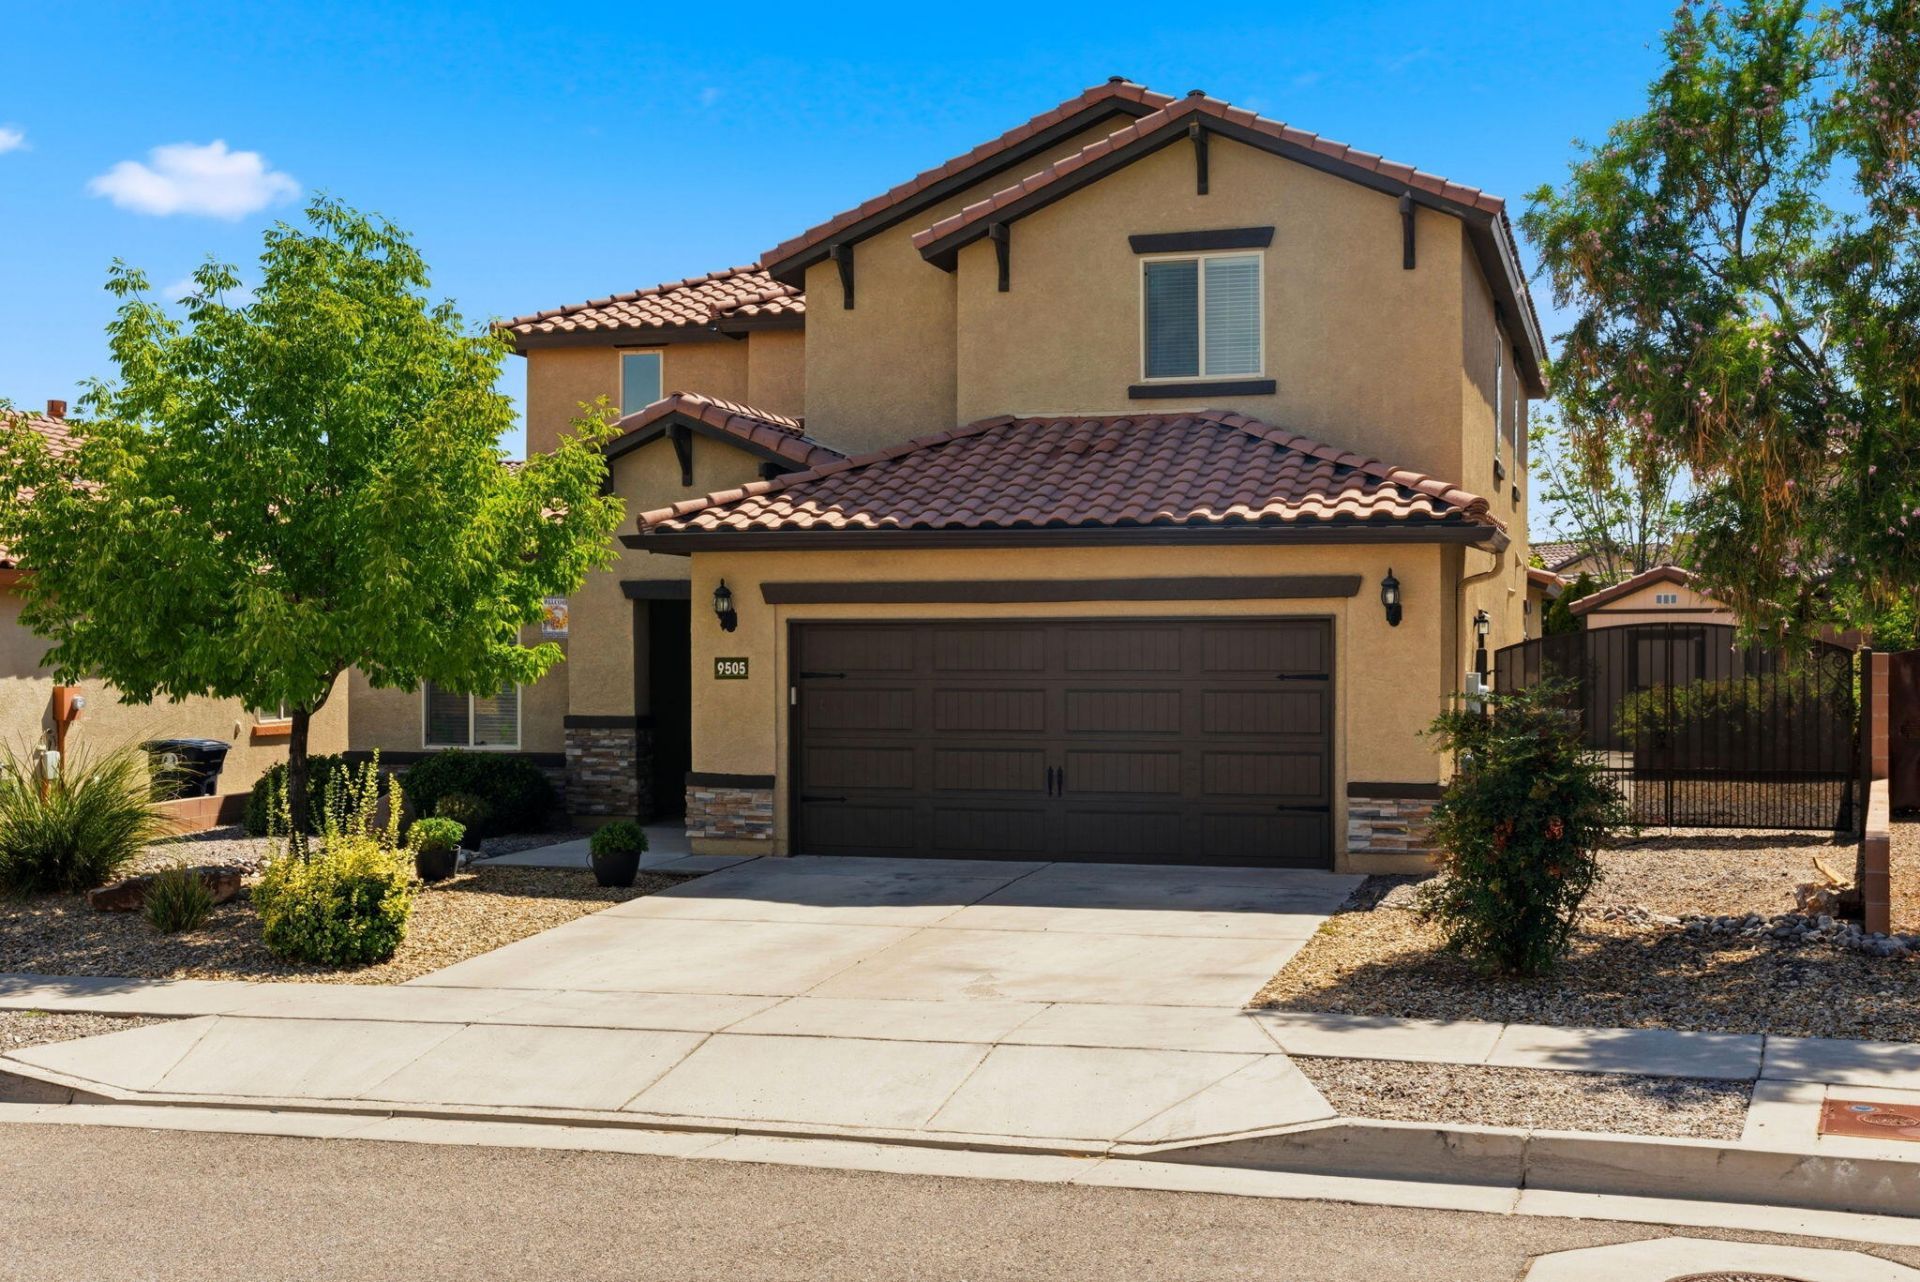
Beautiful Pulte home with a spacious, flexible floor plan and professionally designed, luxurious backyard. Features include 4 bedrooms, 3 full baths plus a half bath, great room, loft, study/office and 2+ living areas. The kitchen offers an island, pantry, double ovens, cooktop, range hood and microwave. The primary suite includes a walk-in closet, double sinks, separate shower and water closet. Enjoy a covered patio, walled backyard, fire pit, gazebo, beautiful pavers, shed and gated backyard access. Upgrades include California Closets in 3 bedrooms and pantry, 8 ceiling fans, dual ovens, stainless appliances, full laundry cabinetry, coffee/tea bar, dog run and mature landscaping. Near trails, parks and schools.
Property Features
Property Type: Residential - Single Family
Cooling: Refrigerated
Fireplaces: 1
Garage: 2 car attached
Heating: Combination, ENERGY STAR Qualified Equipment, Forced
Lot Size: 0.19 Acres
Roof Type: Pitched, Tile
Stories: 2.0
Taxes: $7,143
Year Built: 2015
Amenities
Attic
Dual Sinks
Great Room
High Speed Internet
Home Office
Jack and Jill Bath
Kitchen Island
Loft
Multiple Living Areas
Main Level Primary
Pantry
Separate Shower
Water Closet(s)
Walk-In Closet(s)
Fire Pit
Privacy Wall
Private Yard
Sprinkler/Irrigation
Feature Descriptions
Appliances: Cooktop, Double Oven, Dryer, Dishwasher, Microwave, Refrigerator, Range Hood, Washer
Exterior: Stucco
Fencing: Gate, Wall
Flooring: Carpet, Tile
HOA Fee: 114/ Quarterly
Laundry: Electric Dryer Hookup
Lot: Garden, Landscaped, Sprinklers Automatic, Few Trees, Xeriscape
Parcel#: 101006551303742207
Parking: Attached, Garage, Garage Door Opener, Oversized
Parking Notes: Attached, Garage, Garage Door Opener, Oversized
Patio/Porch: Covered, Patio
Security: Security Gate
Sewer: Public Sewer
Utilities: Natural Gas Connected
Water: Public
Window: Casement Window(s), Low-Emissivity Windows, Sliding
Local Schools
High School: Cibola
Middle School: James Monroe
Elementary School: Sunset View
Listed By / Shown By
Listed By
Agency Name: 360 Ventures Real Estate
Agency Phone: (505) 750-3360
Shown By
Agent Name: Iris Miramontes Garcia
Agent Phone: (505) 610-5807
Agency Title: Coldwell Banker Legacy

Estimate Your Payment
Estimated Payment
$ 1,979.73 per month $1,224.06 Principal & Interest $595.25 Property Tax $160.42 Homeowner's Insurance
9505 Andesite Drive Nw | MLS# 1109564
This single family home located at 9505 Andesite Drive Nw, Albuquerque, NM 87114 is currently listed for sale with an asking price of $550,000. This property was built in 2015 and has 4 bedrooms and 3 full baths with 3303 sq. ft. Andesite Drive Nw is located in the The Boulders Phase II subdivision. Search The Boulders Phase II real estate on imiramontesgarcia.cblegacy.com today.